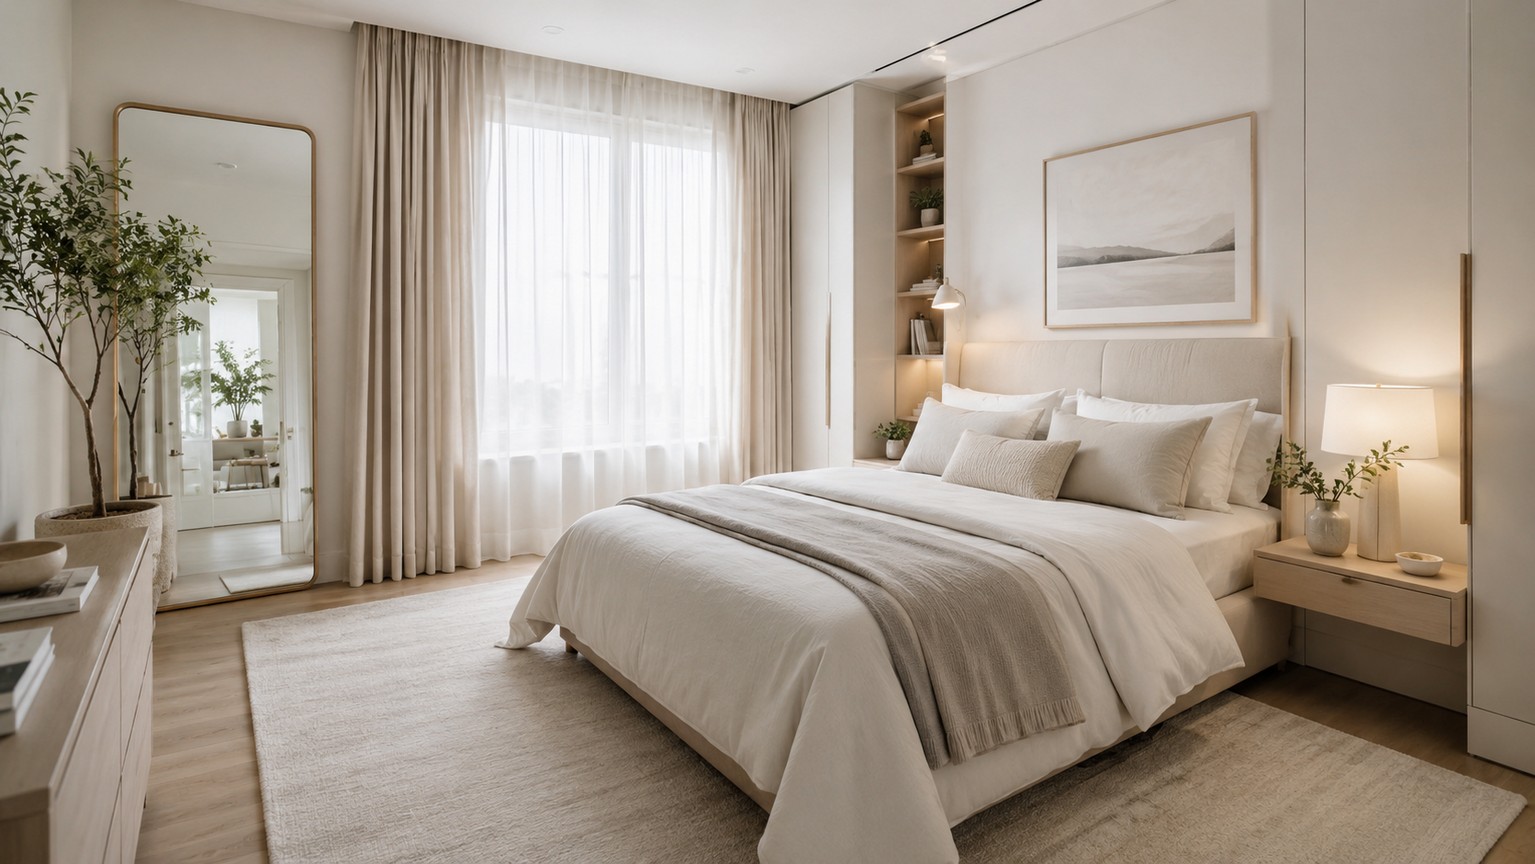
A small bedroom rarely becomes awkward because of the wall color alone. More often, the wardrobe door hits the bed, a nightstand blocks the easiest route across the room, or everyday clothes are stored in the least accessible corner.
So instead of beginning with “How can I make this room look bigger?”, ask a more useful question: What needs to happen here easily every morning and every night? A successful small bedroom does not have to look huge in a photograph. It simply needs to work without creating a daily obstacle course.
A 15-minute test before you buy furniture
- Measure the whole room Record wall lengths, ceiling height, windows, doors, radiators or vents, alcoves, outlets, and baseboards.
- Mark every moving zone Draw the swing of the room door, wardrobe doors, and drawers. That floor area is not truly free.
- Outline the bed Use painter’s tape, newspaper, or a sheet, then live with the outline for at least one evening.
- Walk the route Move from the door to the bed, window, and wardrobe. If you have to turn sideways or step around a corner, revise the plan.
1. Decide what the room must do best
The same room needs a different layout for one person, a couple, or someone who also works there. In a compact bedroom, it is difficult to have a large bed, access from both sides, generous clothes storage, a proper desk, and an open center all at once.
Choose one priority you are not willing to compromise on: the bed, storage, or a workspace. Let the other decisions support it. That is more practical than buying one small item for every possible function and eventually covering most of the floor.

2. Measure the bed frame, not only the mattress
Mattress names and dimensions vary between countries, and they still do not tell you how much floor space the finished bed will occupy. A thick headboard, upholstered rails, or a projecting frame can add valuable inches or centimeters. Check the exterior width and length of the exact model before ordering.
A taped outline on the floor is more revealing than a showroom photograph. Sit on the edge of the imaginary bed, open the wardrobe, and pretend to change the bedding. If two people share the room, test whether each person can get in and out without climbing over the other.

3. Protect one comfortable route through the room
You do not need identical clearances on every side. You do need one obvious route from the door to the bed and the storage you use every day. An open door, the edge of a rug, or a pulled-out drawer should not cut across it.
Test the route while carrying a laundry basket. Open the wardrobe and make the bed. These ordinary movements reveal layout problems much faster than looking at an empty floor plan.

4. Make the bed earn its footprint
The bed uses more floor area than anything else, so the space beneath it should have a job. Match the storage system to the room:
- a lift-up base works when there is not enough side clearance for containers or drawers;
- built-in drawers make sense only when they can open fully without hitting another piece of furniture;
- low storage boxes are a flexible option for a rental or an existing bed.
Use this less-accessible space for spare bedding, seasonal clothes, and occasional items. If you have to lift a heavy mattress every morning to find a T-shirt, the storage is working against you.

5. Concentrate storage on one wall
One capable wardrobe usually works better than a narrow dresser, a shelving unit, a separate clothes rail, and several baskets placed around the room. Concentrating storage gives the other walls some visual quiet and prevents the bedroom from becoming a maze of small furniture.
A floor-to-ceiling built-in is useful but not essential. Renters can apply the same idea with modular units: closed everyday storage below and light seasonal items in labeled boxes above. Before buying, account for baseboards, uneven walls, and the space the doors or drawers require.

6. Free the floor beside the bed
Not everyone needs a full nightstand. A narrow wall shelf can hold a phone, glasses, and a drink, while a wall-mounted or clip-on reading light keeps the surface clear. In a rental, consider a shelf that attaches to the headboard or a slim table that can move easily.
Do not force symmetry simply because it photographs well. If only one person uses one side of the bed, that side might have a small table while the other has only a ledge. In a tight room, convenience matters more than a perfectly mirrored composition.

7. Use the height safely
Upper wardrobe sections are useful for suitcases, spare bedding, and seasonal belongings. Heavy boxes and substantial shelves, however, do not belong directly above the pillows. Tall dressers, wardrobes, and shelving units should be secured according to the manufacturer’s instructions and the wall construction. The US Consumer Product Safety Commission also recommends anchoring tall furniture to prevent tip-overs, particularly in homes where children live or visit.
If you cannot drill into the wall, choose lower, stable storage and keep heavy objects at the bottom. Being unable to anchor a tall unit is a reason to choose a different unit, not to ignore the risk.

8. Do not expect white paint to solve the layout
Light surfaces reflect light well, but a white room crowded with furniture still feels crowded. A deeper color can also work in a small bedroom when the palette is cohesive and the largest objects do not compete for attention.
A simple approach is to repeat a limited set of colors: one main wall color, a related tone on large furniture, and one accent in the textiles. Wood, linen, cotton, or wool can add depth without adding visual clutter. If your room already has a beige base, The LINES has a separate guide to bedding and textile colors that work with beige walls.

9. Design the window around how it actually works
A ceiling-mounted track or a rod above the window can emphasize the room’s height. But curtains also need to open easily, clear the window handle, and stay away from radiators or heating vents. If the bed is close to the window, make sure you can still ventilate the room without moving furniture.
In a dim bedroom, use a light-filtering layer during the day and separate privacy or blackout coverage at night. If direct sun is the main issue, a roller shade or blind may do the practical work while full-length curtains provide the softer decorative layer.

10. Plan lighting around tasks, not the number of fixtures
Instead of relying on one very bright ceiling light, cover three needs: general light, reading in bed, and finding clothes inside storage. That does not mean every corner needs a decorative lamp. A ceiling fixture, two compact bedside lights, and lighting inside a deep wardrobe may be enough.
For a couple, separate bedside lights are more useful when they can be controlled independently. A rental does not necessarily require new wiring: plug-in sconces, clip-on lamps, or one well-placed table lamp can provide task lighting without taking over the room.

11. Add mirrors, rugs, and decor after the layout works
A mirror can bounce daylight and create a sense of depth, but it cannot repair a blocked walkway. First find a safe position, then notice what the mirror will reflect. A window or calm wall is more helpful than an open wardrobe and a pile of clothes.
Likewise, one large rug is not automatically better than two small ones. Its edges should clear doors and drawers, and it should place a comfortable surface where your feet actually land. Keep only as much decor as you are willing to dust, move, and put back regularly.

Which layout compromise fits your room?
Start with the main constraint
Two people share the bedroom
Do not push a double bed against the wall merely to create an empty center if both people need daily access. Test two routes to the bed first, then reduce the size of nightstands and other secondary furniture.
You need a workspace
For daily work, protect a proper work surface and enough room to move the chair. A folding or very narrow desk is better for occasional tasks. Do not buy the desk until you know the chair can pull back without blocking the main walkway.
You rent and cannot drill into the walls
Focus on low stable modules, under-bed containers, plug-in lighting, and furniture you can take with you. If a tall wardrobe cannot be anchored, replace it with a lower design or ask the landlord for permission to install it safely.
Conclusion
Start with the largest and most expensive object—the bed—and test the walkways, doors, and storage around it. Only then decide whether the room needs light walls, full-length curtains, or a large mirror.
The best small bedroom is not the one that looks largest in a photograph. It is the one where you can open the wardrobe, make the bed, turn off the light, and put things away without navigating an obstacle course every day.