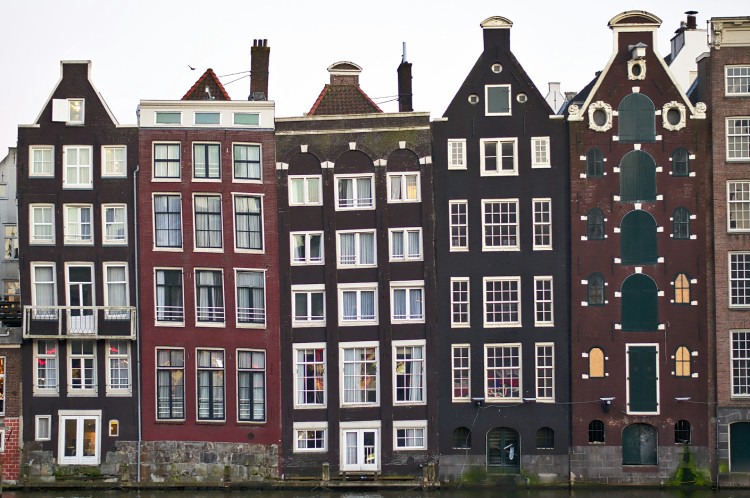
While strolling along the picturesque canals of Amsterdam, it is absolutely impossible not to notice a highly peculiar, yet undeniably charming feature of the local architecture. Most of the historic, gingerbread-like houses are incredibly narrow, unusually tall, and... visibly leaning forward, looking as if they might topple onto the heads of pedestrians at any moment. Sometimes, they are even leaning sideways, heavily resting on their neighbors.
Tourists often joke that 17th-century builders simply indulged in a bit too much local beer while working. In reality, however, behind this bizarre geometry lies strict economic calculation, brilliant engineering solutions, and the harsh, swampy nature of the Netherlands itself. Let’s dive into exactly why Amsterdam's facades "dance."
The Width Tax: Squeezing the Most Out of the Golden Age
In the 17th century, during the unprecedented economic boom known as the Dutch Golden Age, land along the main city canals was staggeringly expensive. Real estate taxes in Amsterdam were calculated strictly based on the width of the building's facade that directly faced the canal. The wider the facade, the higher—and sometimes astronomical—the tax the owner had to pay.
Cunning and frugal Dutch merchants quickly found a perfectly legal loophole: they began building incredibly narrow houses that shot high up into the sky (often 4 to 5 stories tall) and stretched very deep into the internal courtyard.
The narrowest facade in all of Amsterdam (located at Singel 7) is just a mere 1 meter (about 3.3 feet) wide! It is barely wider than an adult's arm span. However, it is worth noting that the rear of the house is significantly wider.
The Secret of the Forward Tilt: "Op vlucht bouwen"
But why are all these houses leaning so dramatically forward, deliberately overhanging the street? Because the buildings were so extremely narrow, the internal staircases had to be incredibly steep, tight, and winding (they often feel more like vertical ship ladders). Carrying massive wooden furniture, heavy sacks of spices, coffee, cheese, or other merchant goods up these stairs was physically impossible.
Because of this, a heavy-duty steel hoist hook (a hijshaak) was installed at the very top of every traditional house's gable—you can still easily spot them on almost every historic building today. Using a thick rope and a pulley system, goods were hoisted up directly from the street outside and pulled through the large, wide windows of the upper floors.
The main engineering trick is that the facade was intentionally built with a forward tilt. This was done so that heavy, swinging cargo being hoisted up in the wind wouldn't smash into the expensive glass windows or scrape and damage the beautiful brickwork on its way up.
Soil Subsidence: Why the Houses Look "Drunk"
Sometimes you will notice that the houses are not only leaning forward but are also heavily tilted to the side, seemingly defying gravity. This is no longer an architectural trick, but a direct consequence of the fact that Amsterdam is built on a deep, unstable swamp.
Foundations in the traditional sense simply did not exist here. Instead, beneath every house, builders drove dozens of long wooden piles (15 to 20 meters long) through the soft peat mud until they hit a solid layer of sand deep underground. Over several centuries, groundwater levels fluctuated, and many of these ancient wooden piles began to rot, shift, or sink. This caused the buildings to slowly list and lean on one another for support, much like a group of drunken friends stumbling home after a wild party.
📸 The Best Spots for Photography
If you want to see the most impressive and famously crooked "dancing houses," head straight to the Damrak waterfront. There you will find the iconic row of gingerbread houses rising directly out of the water, packed tightly against one another. You can also find incredibly charming, tilted facades all along the Amstel River and the Herengracht canal. Don't worry, they aren't going to fall—modern engineers have securely stabilized their foundations from the inside with concrete!